
Just Listed

Address
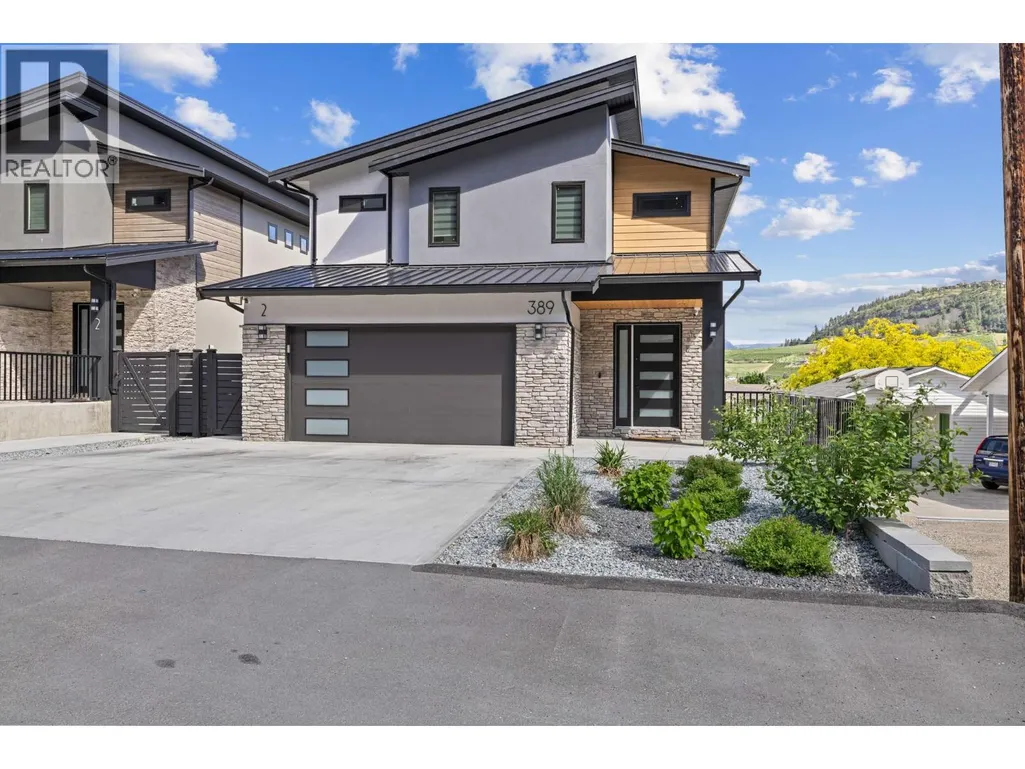
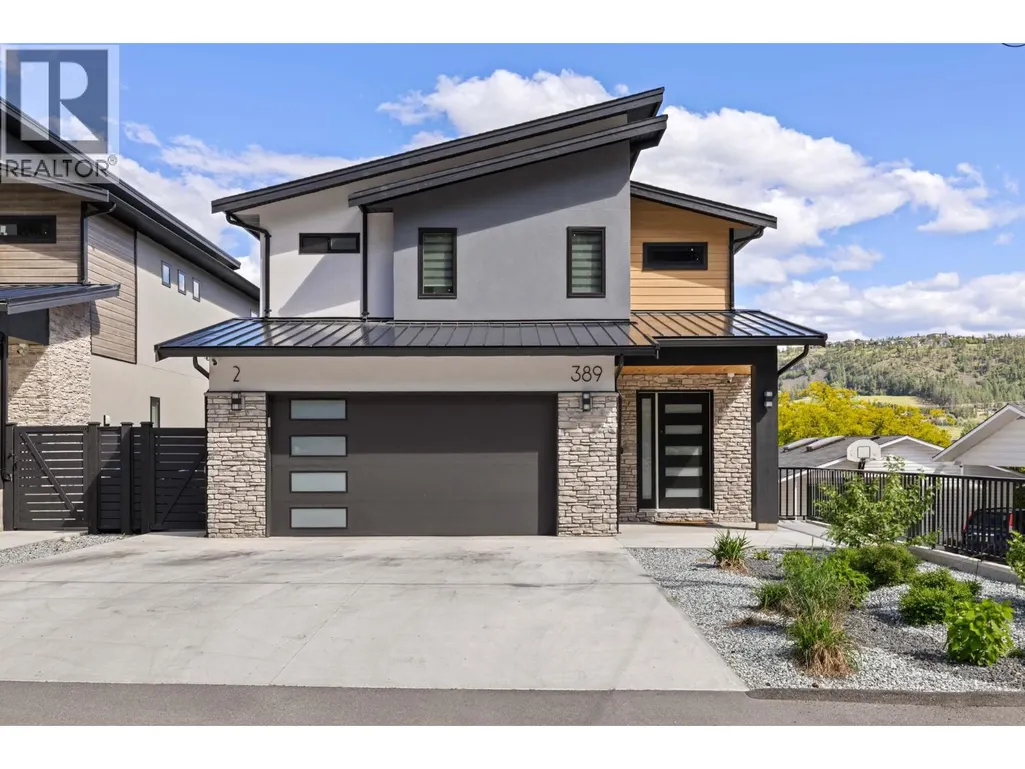
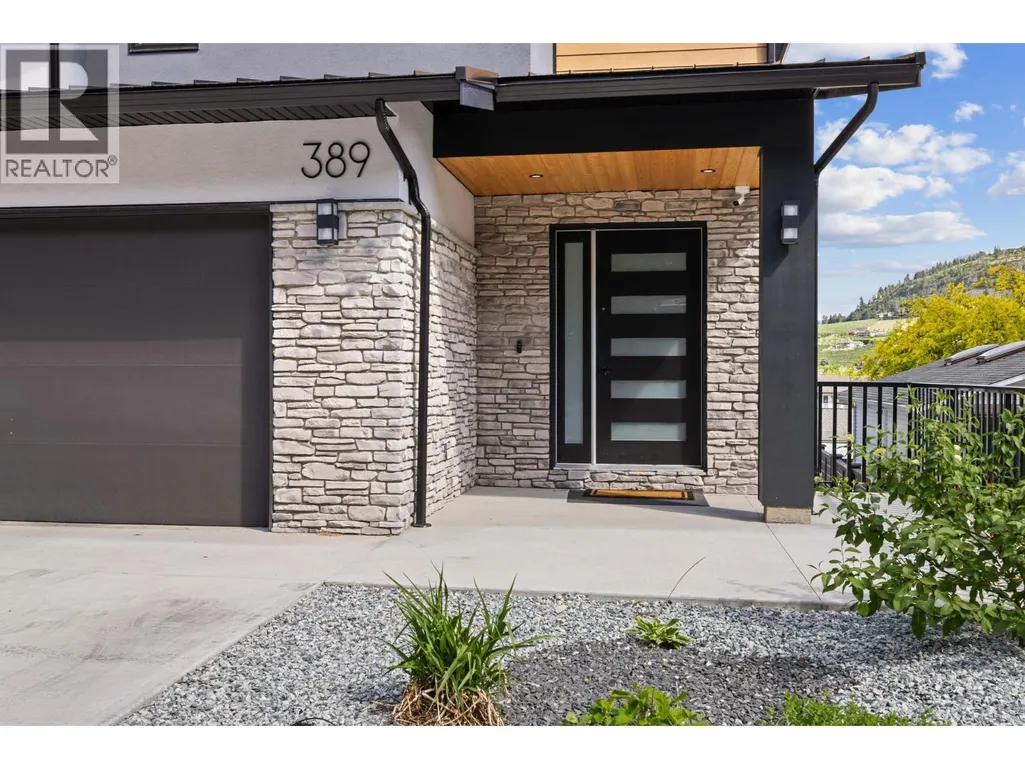
389 Moubray Road, Kelowna, BC
Price
$ 1,725,000
Property Attributes
- ID#10400954
- TypeSingle Family
- Listing Status Active
- MunicipalityKelowna
- CityKelowna
- AreaKelowna
- NeighbourhoodNorth Glenmore
- Postal CodeV1V 1R4
- StyleOther
- Year Built2022
- Price$ 1,725,000
- Bedrooms6
- Bathrooms5
- Half Bathrooms1
- Sqr Footage4980
- Lot Size0.14 Acres
Data Source:
Canadian Real Estate Association (CREA)
Property Description
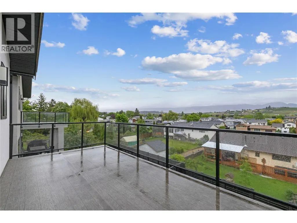
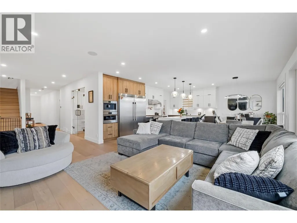
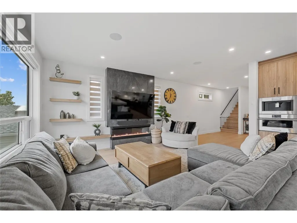
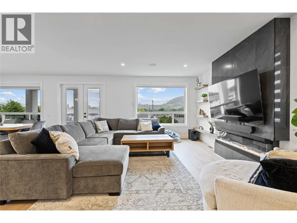
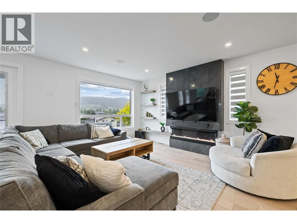
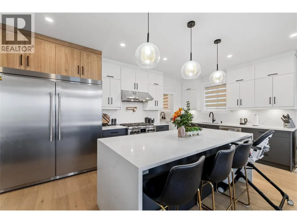
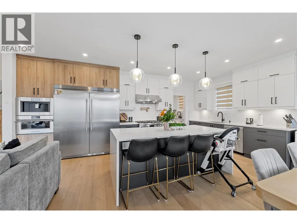
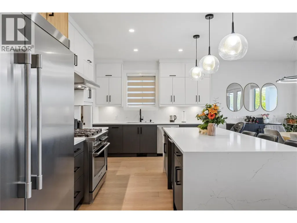
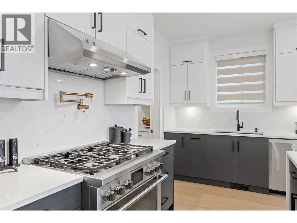
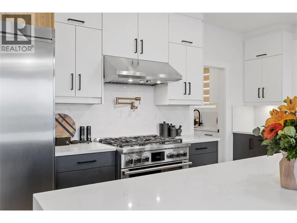
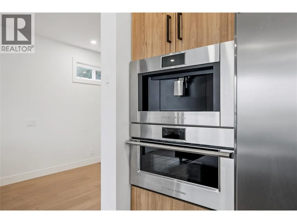
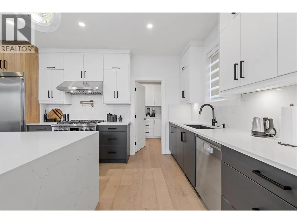
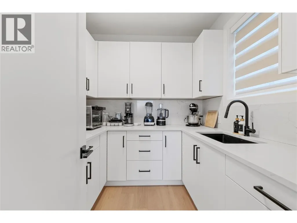
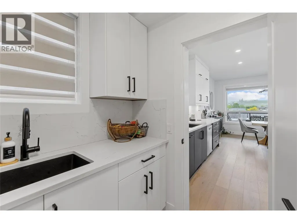
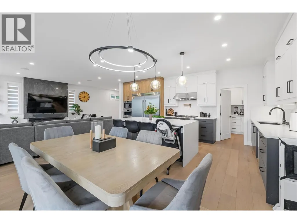
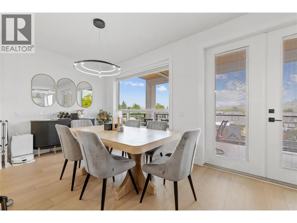
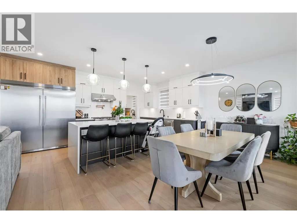
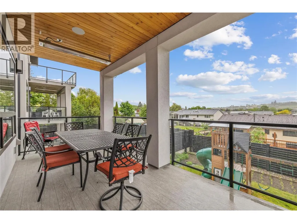
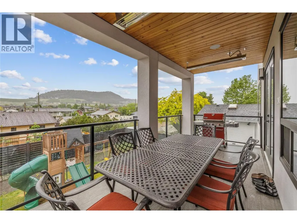
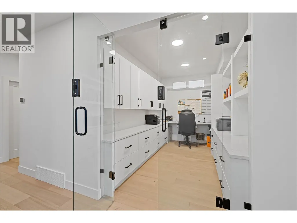
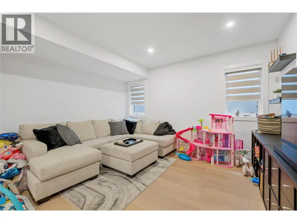
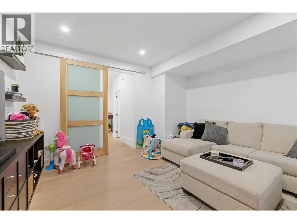
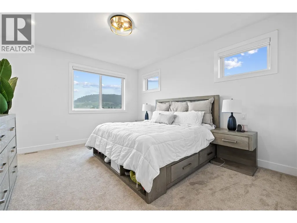
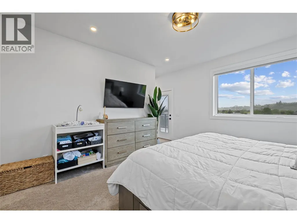
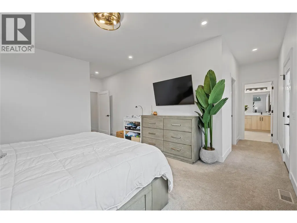
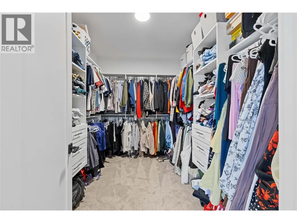
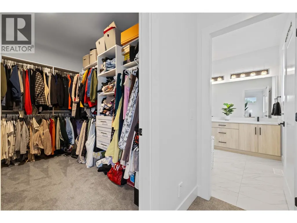
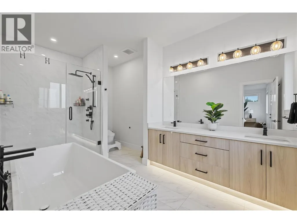
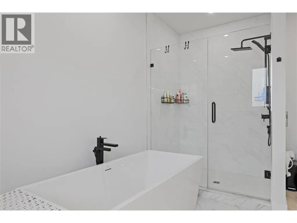
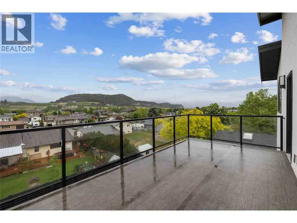
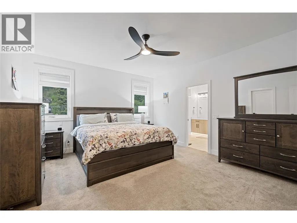
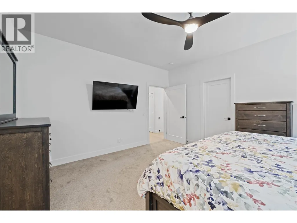
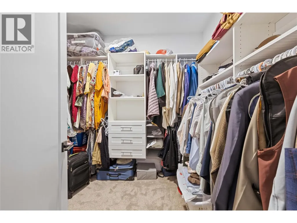
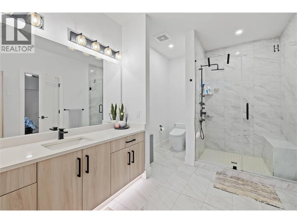
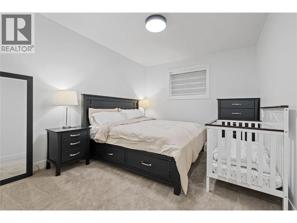
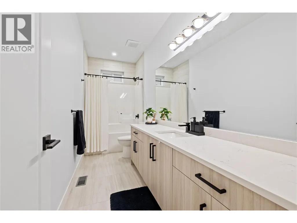
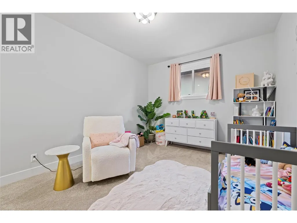
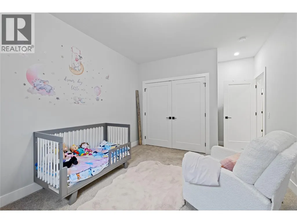
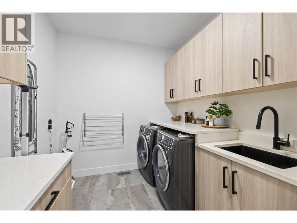
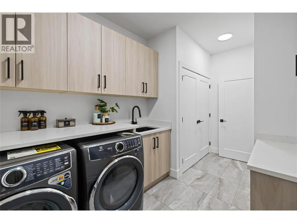
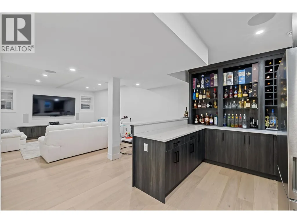
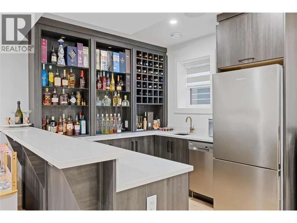
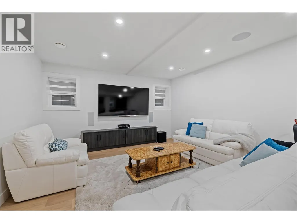
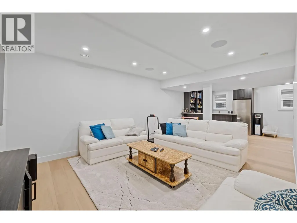
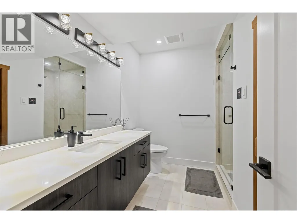
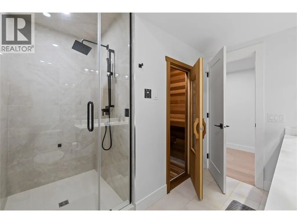
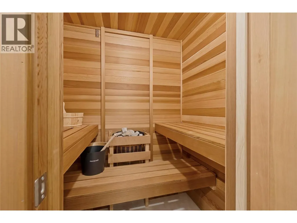
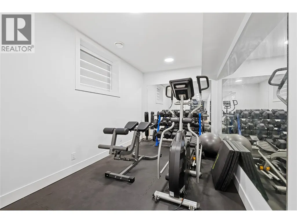
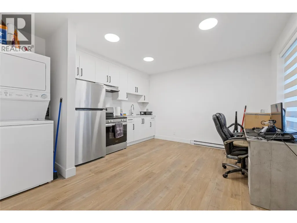
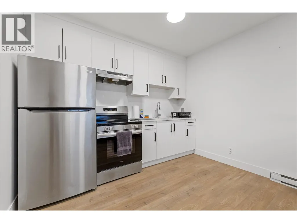
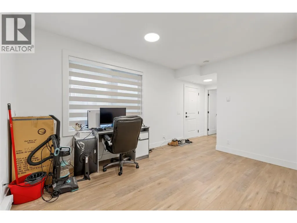
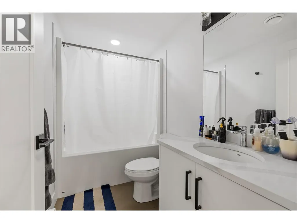
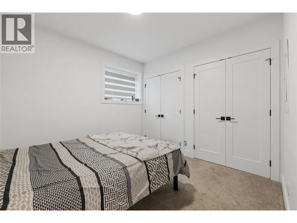
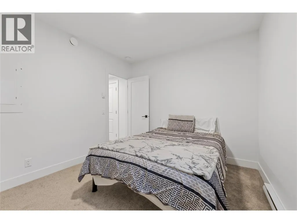
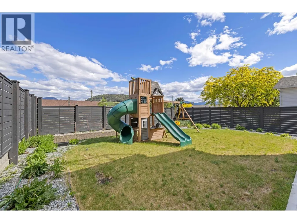
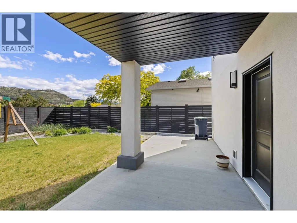
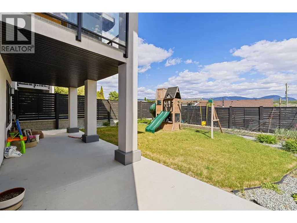
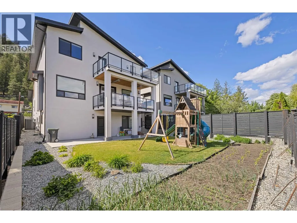
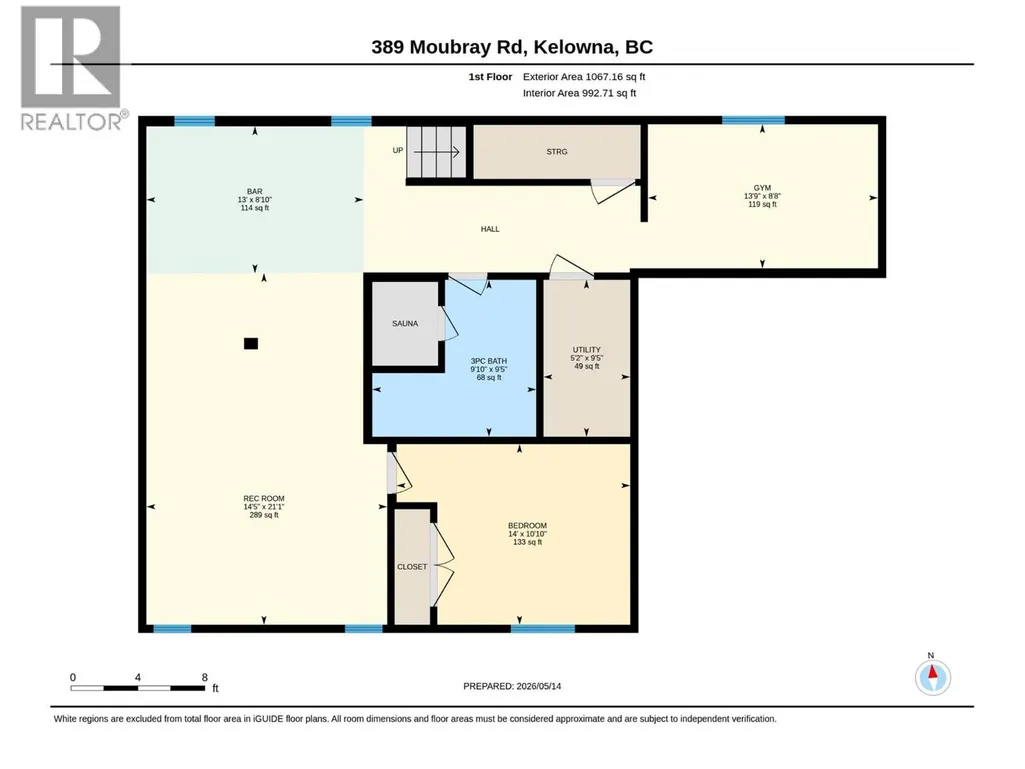
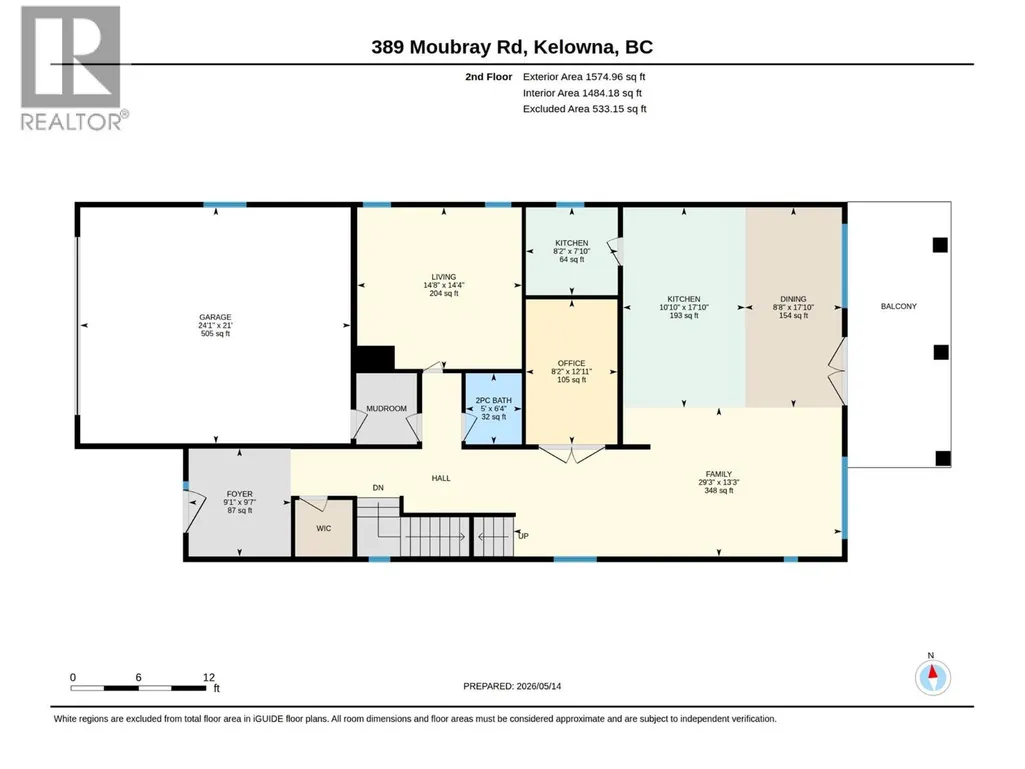
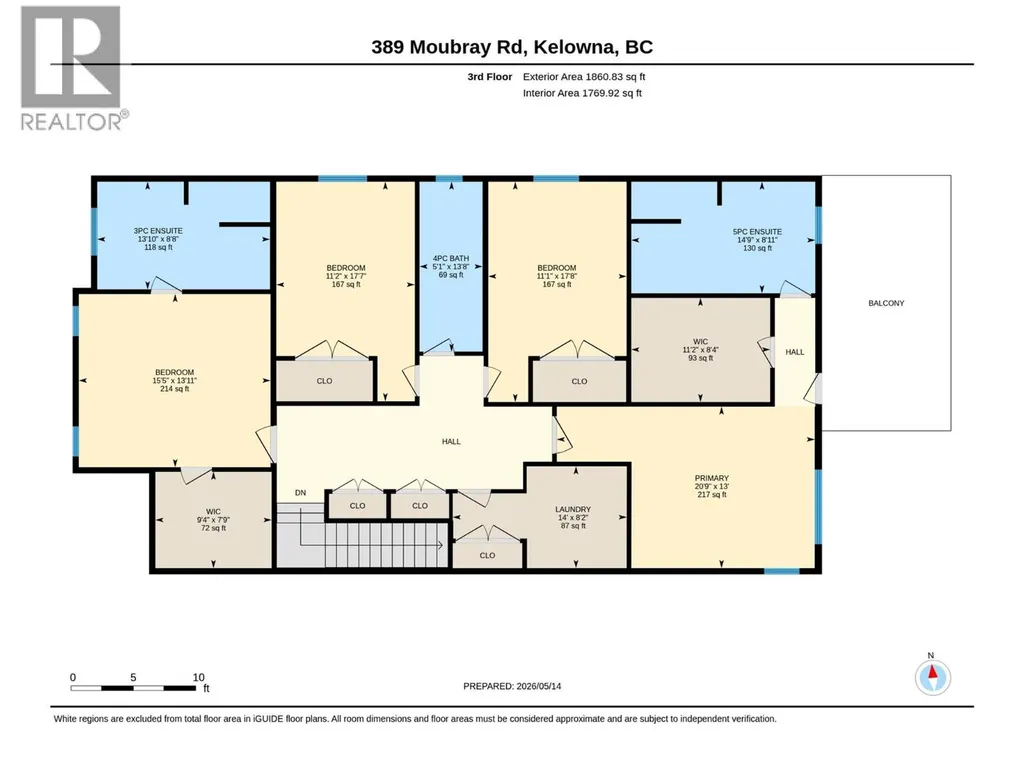
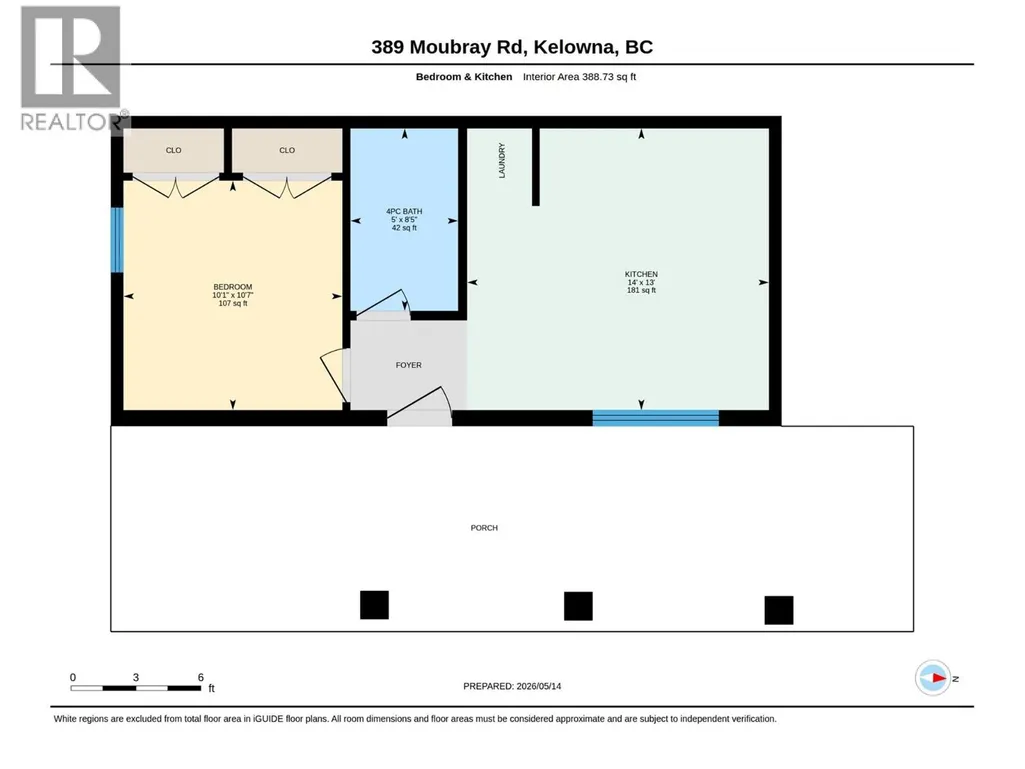
EXCEPTIONAL MULTIGENERATIONAL LIVING IN GLENMORE! This custom home offers an impressive combination of space, quality, and flexibility, designed to accommodate multiple generations under one roof. With 6 bedrooms and 6 bathrooms, including a fully contained 1-bedroom, 1-bathroom suite, the thoughtfully designed layout offers both shared spaces and private areas for everyone. The main level is centered around a beautifully appointed chef’s kitchen featuring an oversized refrigerator, gas range with pot filler, built-in oven and coffee maker, expansive island, and generous butler’s pantry. Multiple living areas include a private living room, inviting family room, glass-enclosed office, and dining area opening onto the covered deck. Upstairs, 4 spacious bedrooms include a luxurious primary retreat with a private balcony, walk-in closet, and spa-inspired ensuite. A second bedroom also features its own walk-in closet and ensuite, while the laundry room adds everyday convenience. The lower level includes an additional bedroom and full bathroom, plus an expansive recreation room with a full bar, full-sized refrigerator, and dishwasher. A dedicated home gym and sauna create space for relaxation and wellness. The fully contained 1-bedroom, 1-bathroom suite provides an excellent option for extended family, guests, or additional income. Ideally located in Glenmore, this exceptional home offers the space, comfort, and versatility to accommodate every stage of life. (id:7434)
General Features
| Property Type | Single Family |
|---|---|
| Neighbourhood | North Glenmore |
| Building Architectural Style | Other |
| Building Cooling Type | Central air conditioning |
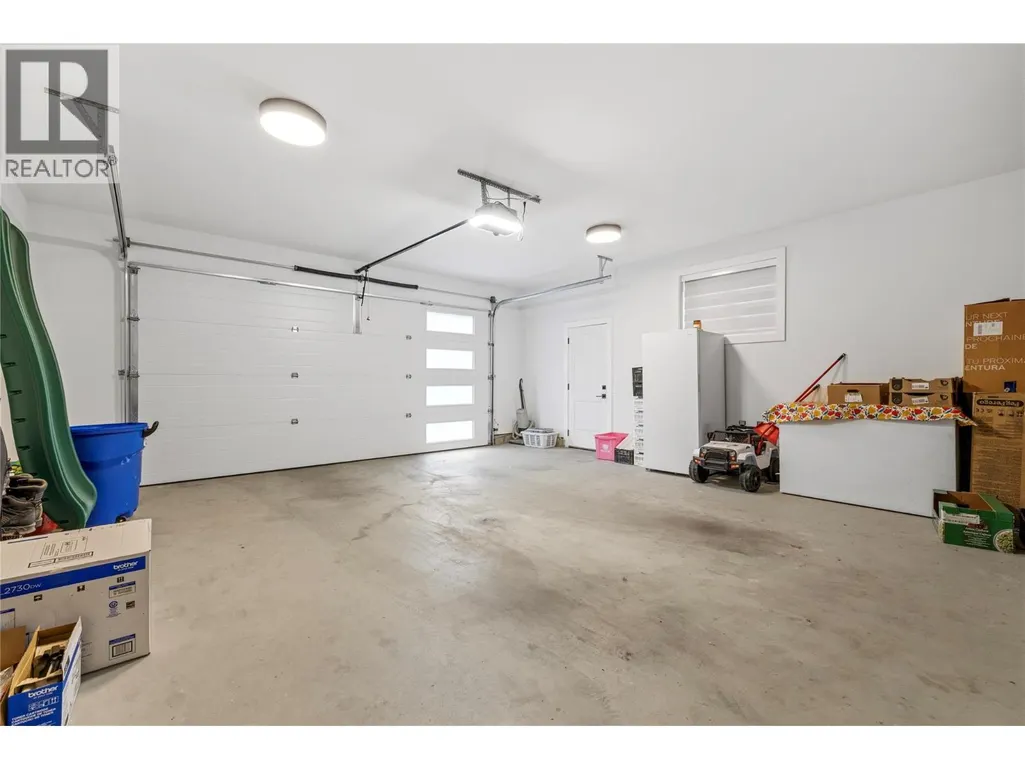
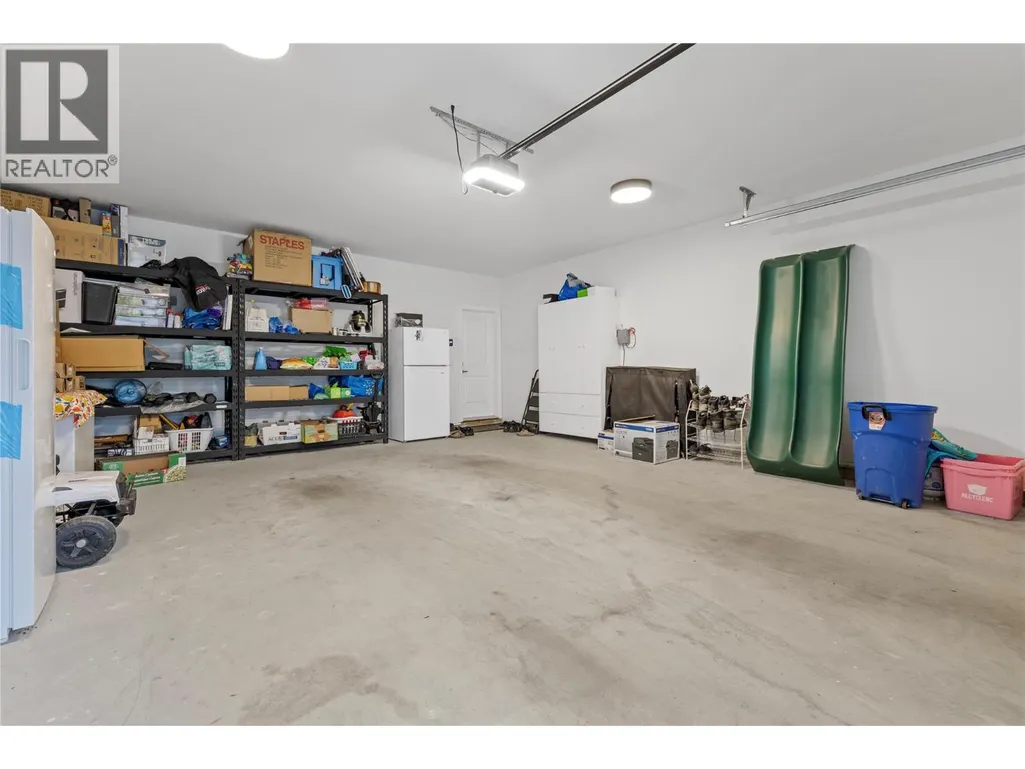
| Parking Space Total | 3 |
| Building Type | House |
| Ownership Type | Freehold |
| Building.StoriesTotal | 3 |
Interior Features
| Building Fireplace Present | False |
|---|---|
| Building Heating Type | Forced air |
| Construction Style Attachment | Detached |
| Living Area Range | 4980 |
| Bedrooms | 6 |
Exterior Features
| Sewer | Municipal sewage system |
|---|
Room Details
| Room | Dimensions | Level | Flooring | Details |
|---|---|---|---|---|
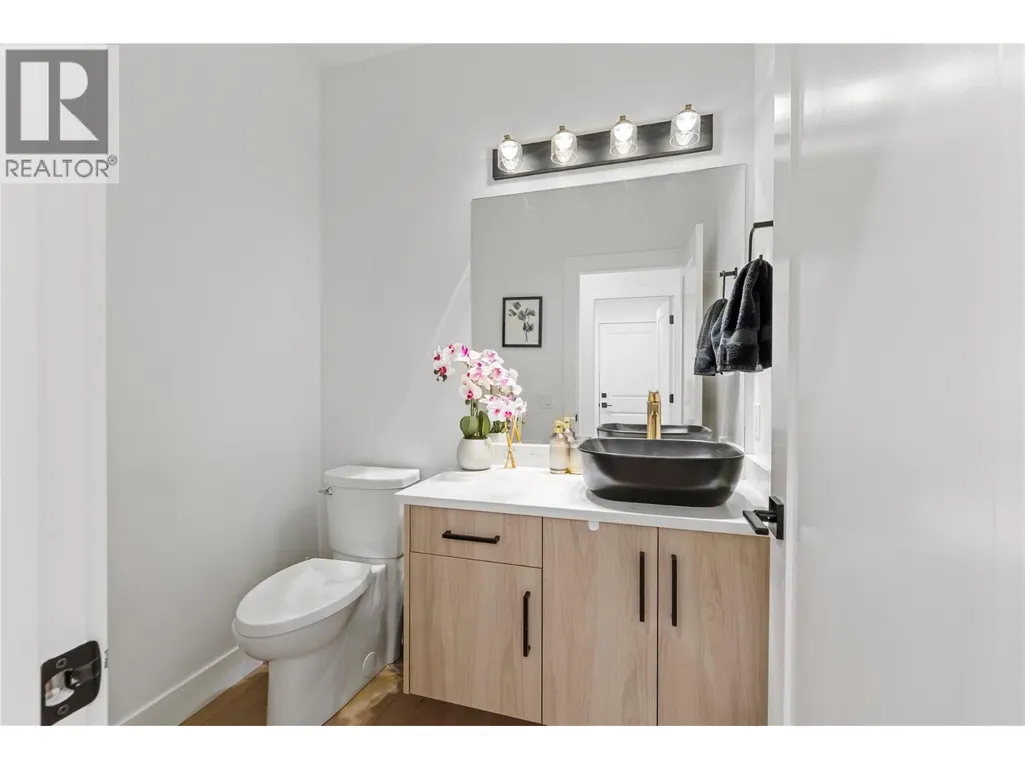
| 2pc Bathroom | 5'0'' x 6'4'' | Main level | ||
| 3pc Bathroom | 9'6'' x 9'10'' | Basement | ||
| 3pc Ensuite bath | 13'10'' x 8'8'' | Second level | ||
| 4pc Bathroom | 13'8'' x 5'1'' | Second level | ||
| 5pc Ensuite bath | 8'11'' x 14'9'' | Second level | ||
| Bedroom | 10'7'' x 10'1'' | Additional Accommodation | ||
| Dining room | 17'10'' x 8'8'' | Main level | ||
| Family room | 29'3'' x 13'3'' | Main level | ||
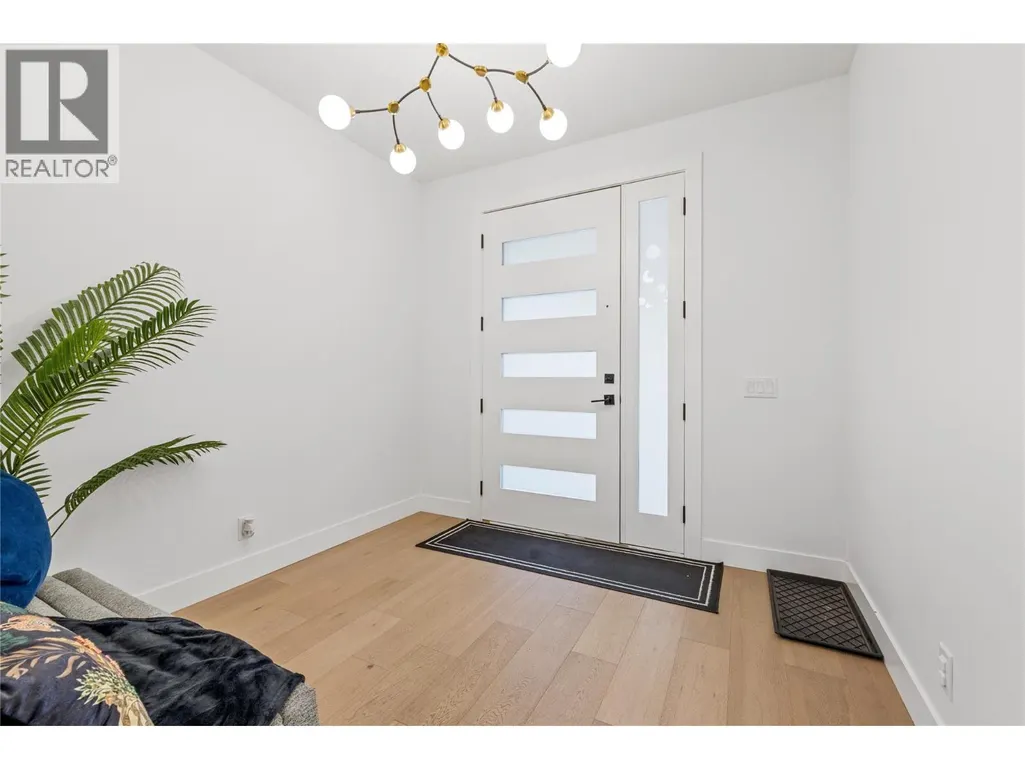
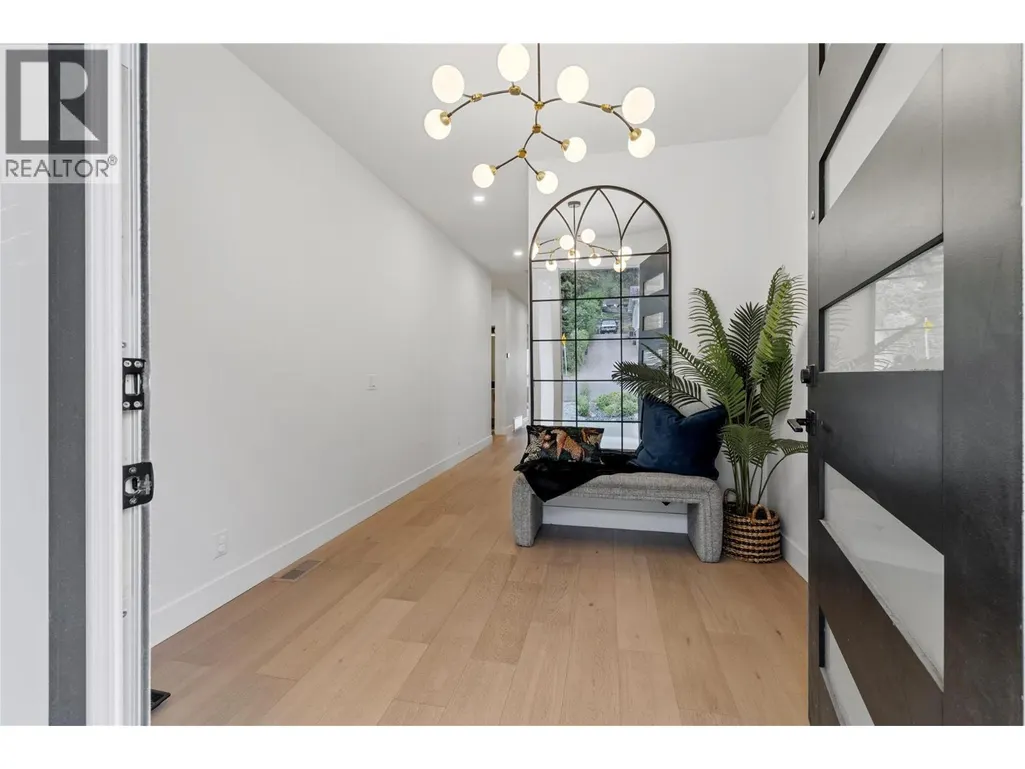
| Foyer | 9'1'' x 9'7'' | Main level | ||
| Full bathroom | 8'5'' x 5'0'' | Additional Accommodation | ||
| Gym | 13'9'' x 8'8'' | Basement | ||
| Kitchen | 14'0'' x 13'0'' | Additional Accommodation | ||
| Laundry room | 8'2'' x 14'0'' | Second level | ||
| Living room | 14'8'' x 14'4'' | Main level | ||
| Mud room | 7'10'' x 5'4'' | Main level | ||
| Other | 24'1'' x 21'0'' | Main level | ||
| Pantry | 8'2'' x 7'10'' | Main level | ||
| Primary Bedroom | 13'0'' x 20'9'' | Second level | ||
| Recreation room | 21'1'' x 14'5'' | Basement | ||
| Utility room | 9'5'' x 5'2'' | Basement |
Amenities
- Views
- New Construction
- Adult 55+
- Lease To Own
- No Strata Fees
- Furnished
- Primary On Main
- Air Conditioning
- Seller Finance
- Green
- Fixer Upper
- Horse
- Golf
- Fireplace
- Deck
- Garage
- Basement
- Pool

Property vs Single Family Average in V1V 1R4
Price
Year Built
In The Neighbourhood
Kelowna
$ 999,999
- Type
- Single Family
- Size
- 2,274 SqFt
- Rooms
- 3 Beds + 3 Baths
REMAX Kelowna - Stone Sisters
Kelowna
$ 1,288,800
- Type
- Single Family
- Size
- 4,312 SqFt
- Rooms
- 8 Beds + 5 Baths
Century 21 Assurance Realty Ltd

 Information should be deemed reliable but not guaranteed, all representations are approximate, and individual verification is recommended. Copyright ©2026 All rights reserved.
The trademarks REALTOR®, REALTORS® and the REALTOR® logo are controlled by The Canadian Real Estate Association (CREA) and identify real estate professionals who are members of CREA. The trademarks MLS®, Multiple Listing Service® and the associated logos are owned by CREA and identify the quality of
Information should be deemed reliable but not guaranteed, all representations are approximate, and individual verification is recommended. Copyright ©2026 All rights reserved.
The trademarks REALTOR®, REALTORS® and the REALTOR® logo are controlled by The Canadian Real Estate Association (CREA) and identify real estate professionals who are members of CREA. The trademarks MLS®, Multiple Listing Service® and the associated logos are owned by CREA and identify the quality of