

Address
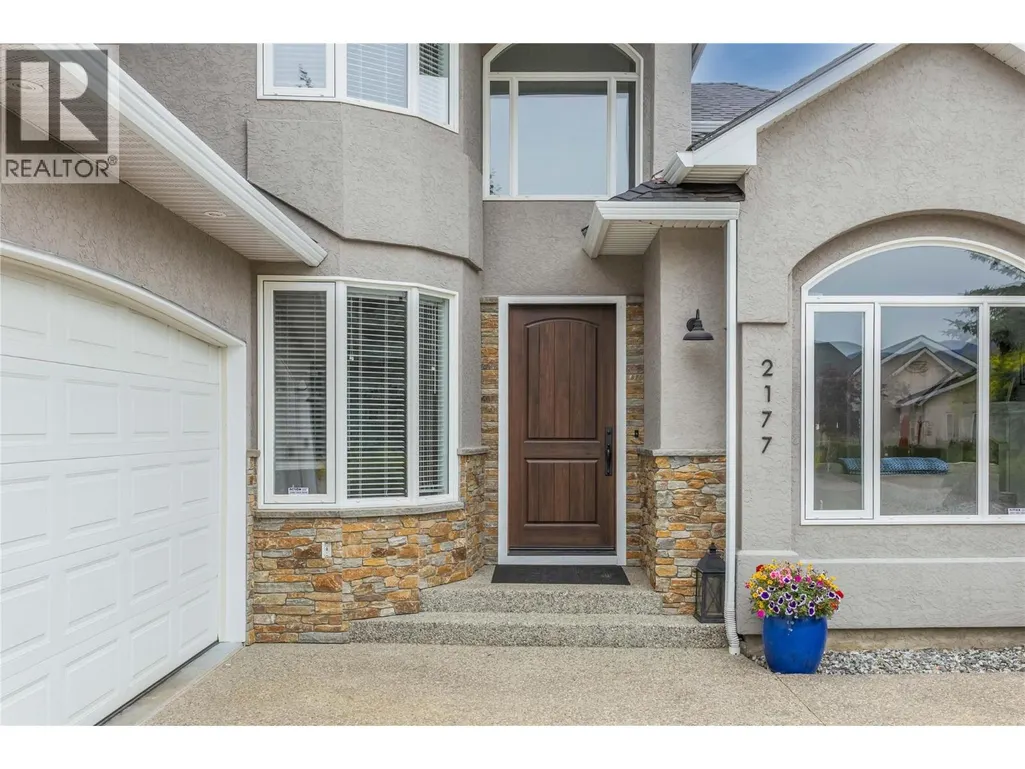
2177 Breckenridge Court, Kelowna, BC
Price
$ 1,750,000
Property Attributes
- ID#10398384
- TypeSingle Family
- Listing Status Active
- MunicipalityKelowna
- CityKelowna
- AreaKelowna
- NeighbourhoodDilworth Mountain
- Postal CodeV1V 1W2
- StyleContemporary, Multi-level
- Year Built1996
- Price$ 1,750,000
- Bedrooms6
- Bathrooms4
- Half Bathrooms0
- Sqr Footage4350
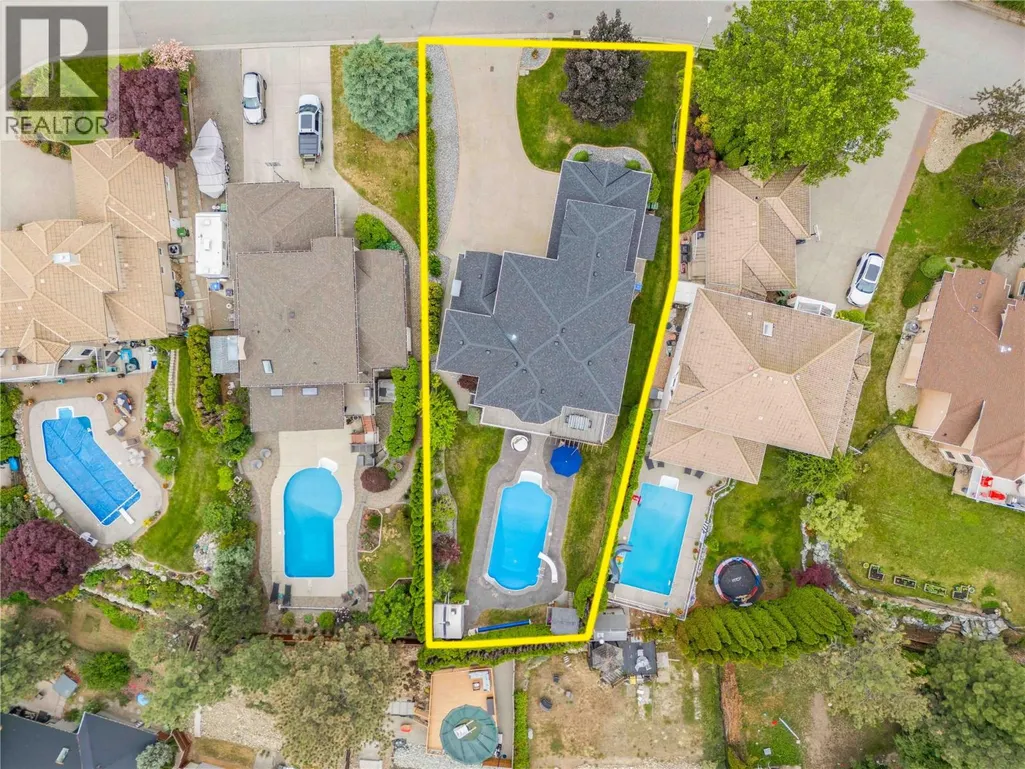
- Lot Size0.26 Acres
Data Source:
Canadian Real Estate Association (CREA)
Property Description
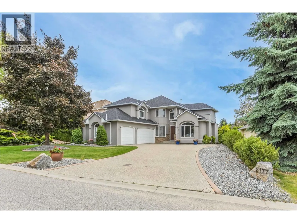
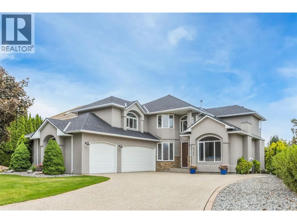
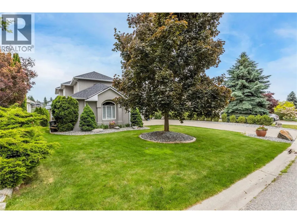
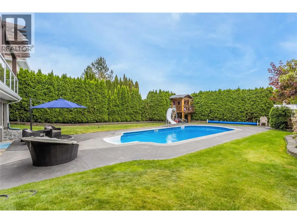
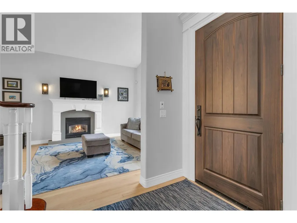
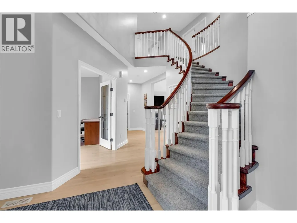
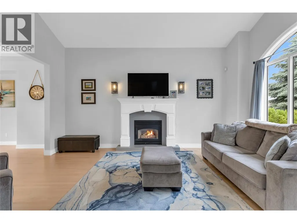
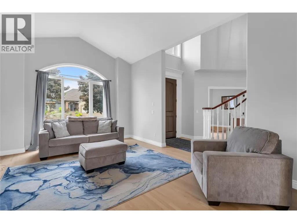
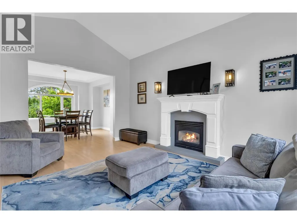
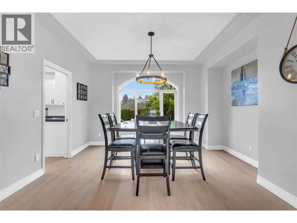
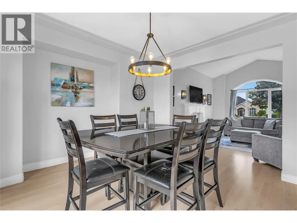
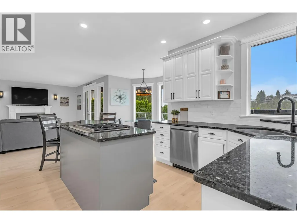
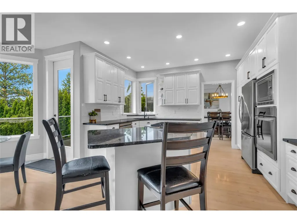
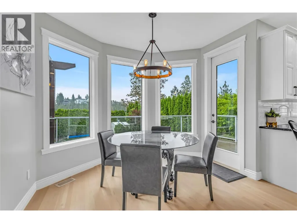
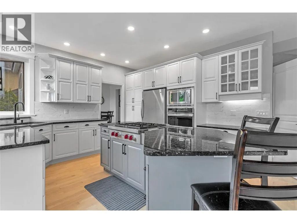
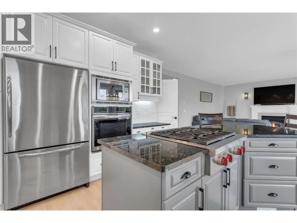
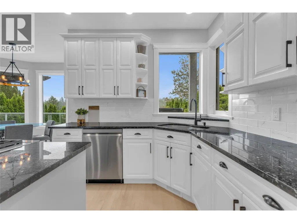
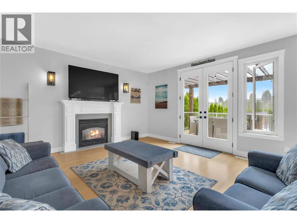
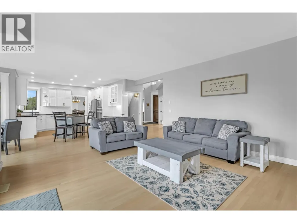
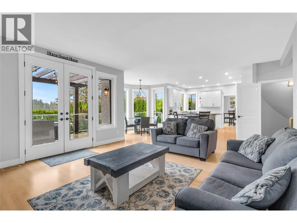
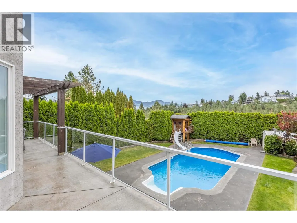
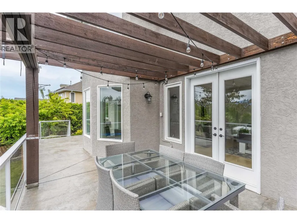
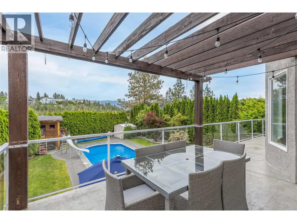
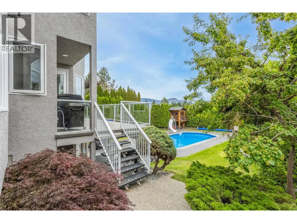
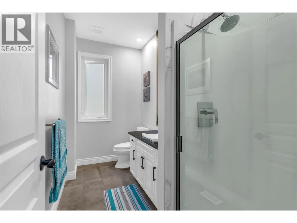
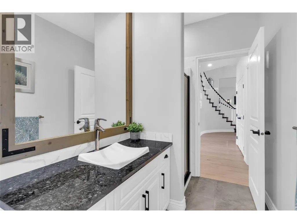
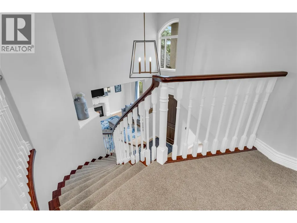
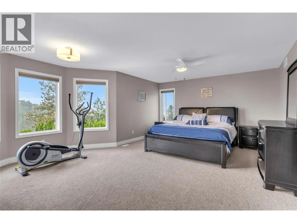
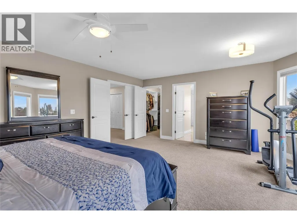
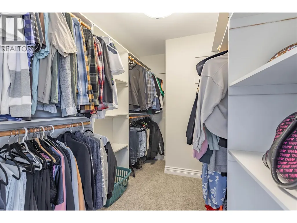
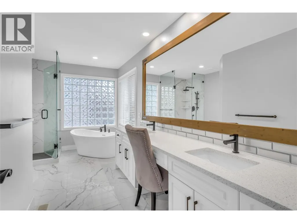
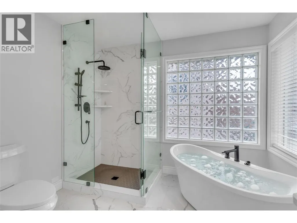
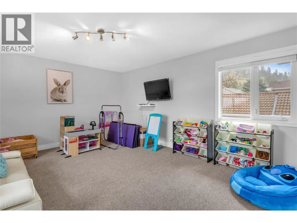
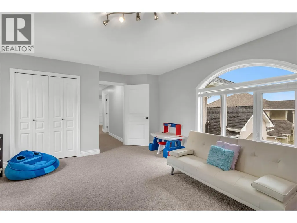
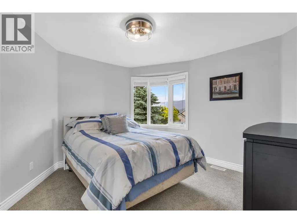
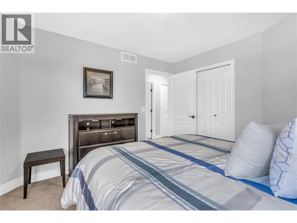
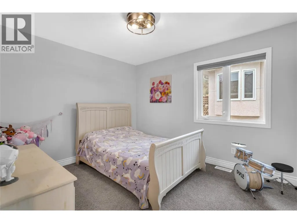
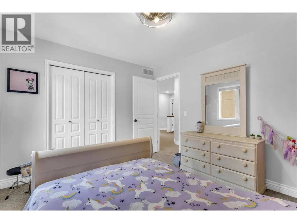
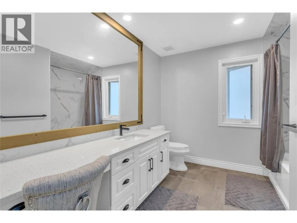
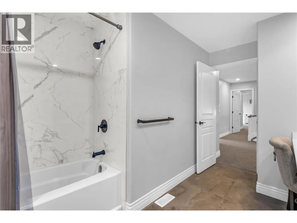
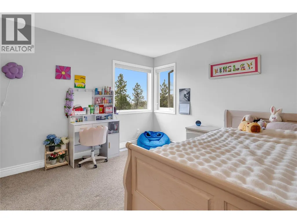
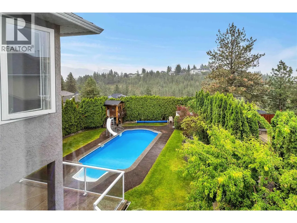
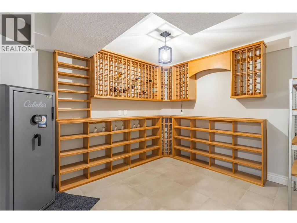
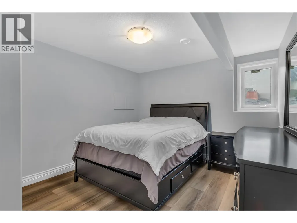
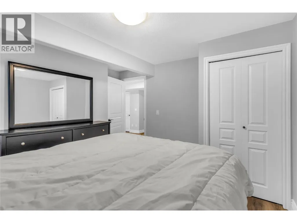
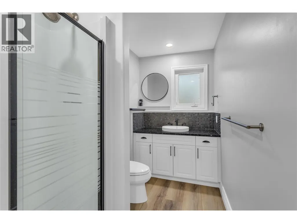
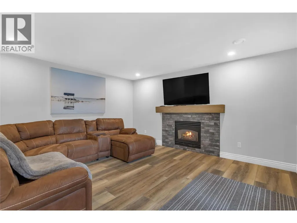
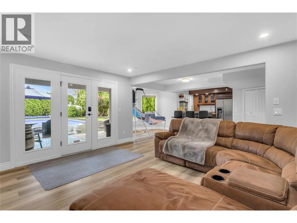
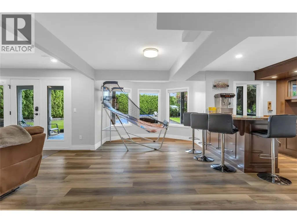
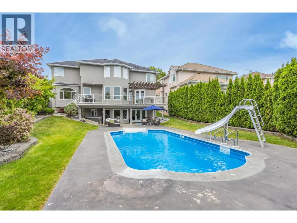
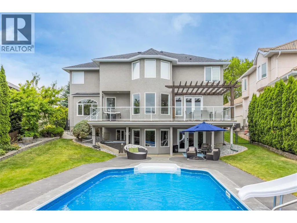
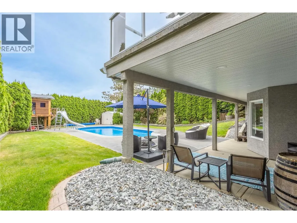
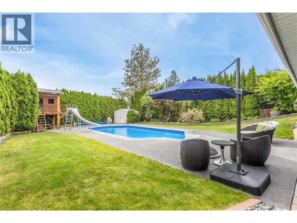
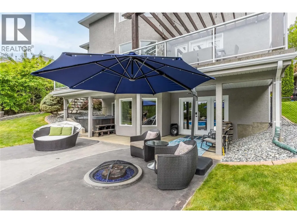
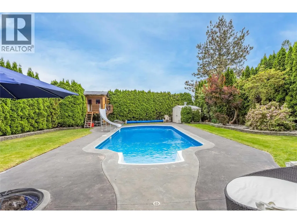
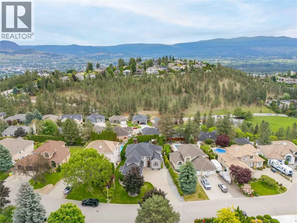
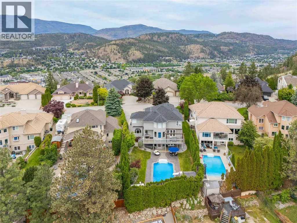
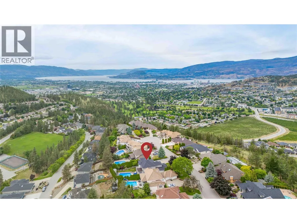
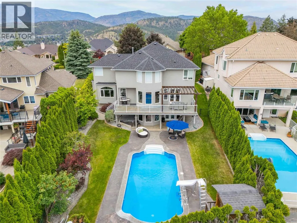
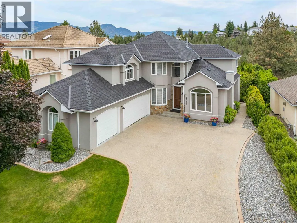
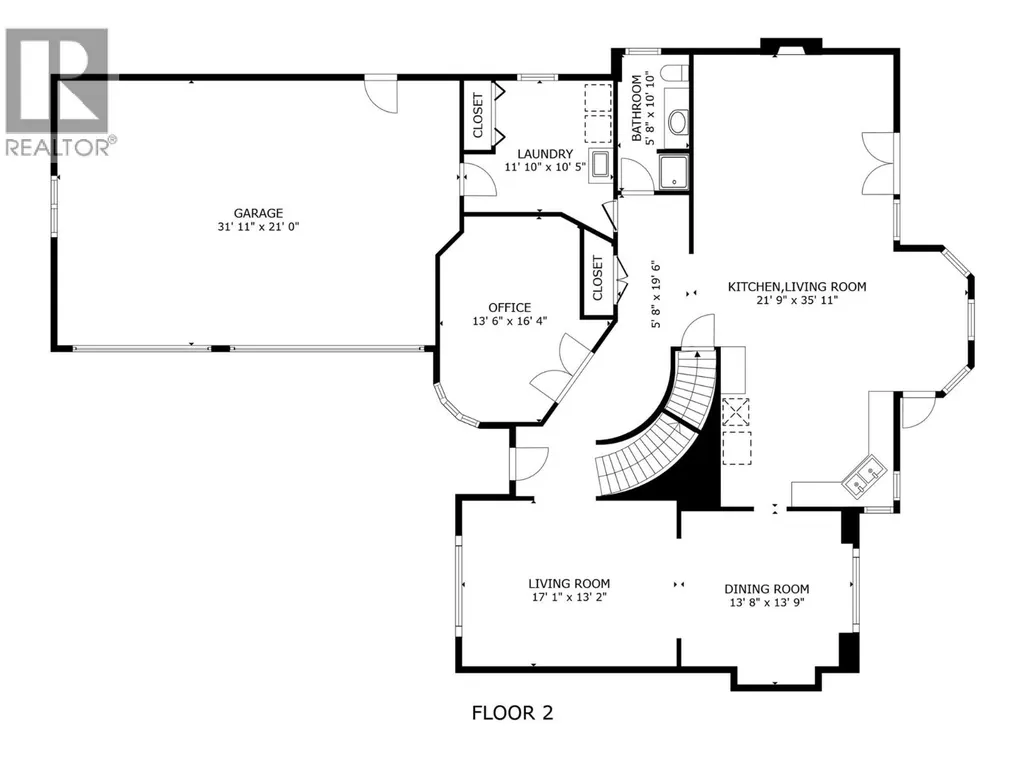
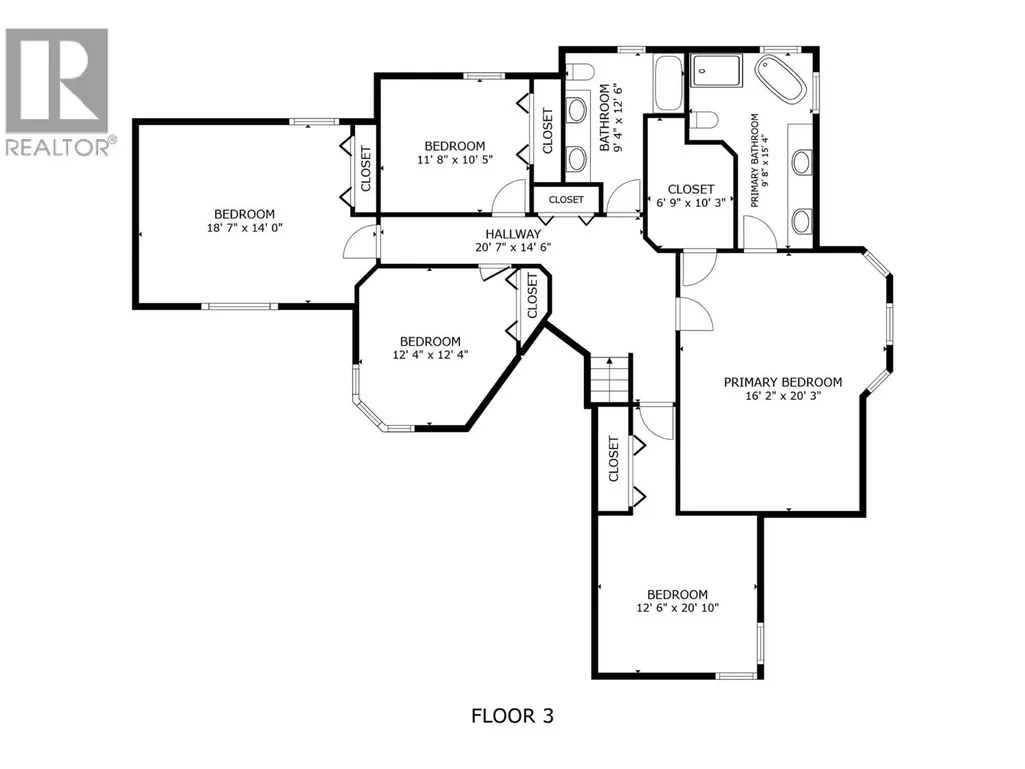
Welcome to 2177 Breckenridge Crt, beautifully renovated 6-bedroom, 4-bathroom home offering more than 4,300 sq. ft. of exceptional living space. Designed for both comfortable family living and entertaining, this impressive residence features a spacious open-concept floor plan, dedicated home office, updated flooring, fresh paint, and tastefully renovated bathrooms throughout. The bright kitchen seamlessly connects to the main living and dining areas, creating the perfect gathering space for family and friends. Upstairs, you'll find five generously sized bedrooms and two bathrooms, with several rooms showcasing stunning lake views. The fully finished lower level offers an additional bedroom and bathroom, along with a wet bar, wine cellar, and spacious recreation room—ideal for entertaining or relaxing. Step outside to your own private backyard oasis. Surrounded by mature landscaping and fully fenced, the outdoor living space features a sparkling salt water pool, expansive patio areas, and a cozy firepit, providing the ultimate setting for enjoying Okanagan summers. Recent upgrades provide peace of mind and include a new roof, furnace, air conditioning system, hot water tank, and updated PEX plumbing. A triple-car garage and ample additional parking offer plenty of room for vehicles, recreational equipment, and guests. Located just minutes from downtown Kelowna, shopping, golf courses, and hiking trails, property offers the perfect blend of luxury, privacy, and convenience. (id:7434)
General Features
| Features | Central island, Jacuzzi bath-tub |
|---|---|
| Property Type | Single Family |
| Neighbourhood | Dilworth Mountain |
| Building Appliances | Refrigerator, Dishwasher, Dryer, Cooktop - Gas, Oven, Washer |
| Building Architectural Style | Contemporary, Multi-level |
| Building Cooling Type | Central air conditioning |
| Parking Space Total | 8 |
| Building Type | House |
| Ownership Type | Freehold |
| Building.StoriesTotal | 3 |
Interior Features
| Building Fireplace Present | True |
|---|---|
| Building Fireplace Total | 3 |
| Building Fireplace Type | Unknown |
| Building Heating Type | Forced air, See remarks |
| Construction Style Attachment | Detached |
| Fireplace Fuel | Gas |
| Flooring Type | Carpeted, Ceramic Tile, Hardwood |
| Living Area Range | 4350 |
| Bedrooms | 6 |
Exterior Features
| Pool Type | Inground pool |
|---|---|
| Building Roof Material | Asphalt shingle |
| Building Roof Style | Unknown |
| Landscape Features | Underground sprinkler |
| Sewer | Municipal sewage system |
| Exterior Finish | Stucco |
Room Details
| Room | Dimensions | Level | Flooring | Details |
|---|---|---|---|---|
| Bedroom | 12'6'' x 12'11'' | Main level | ||
| Dining room | 13'8'' x 13'9'' | Lower level | ||
| Full bathroom | 5'11'' x 15'3'' | Main level | ||
| Full ensuite bathroom | 9'8'' x 15'4'' | Second level | ||
| Kitchen | 21'7'' x 19'7'' | Main level | ||
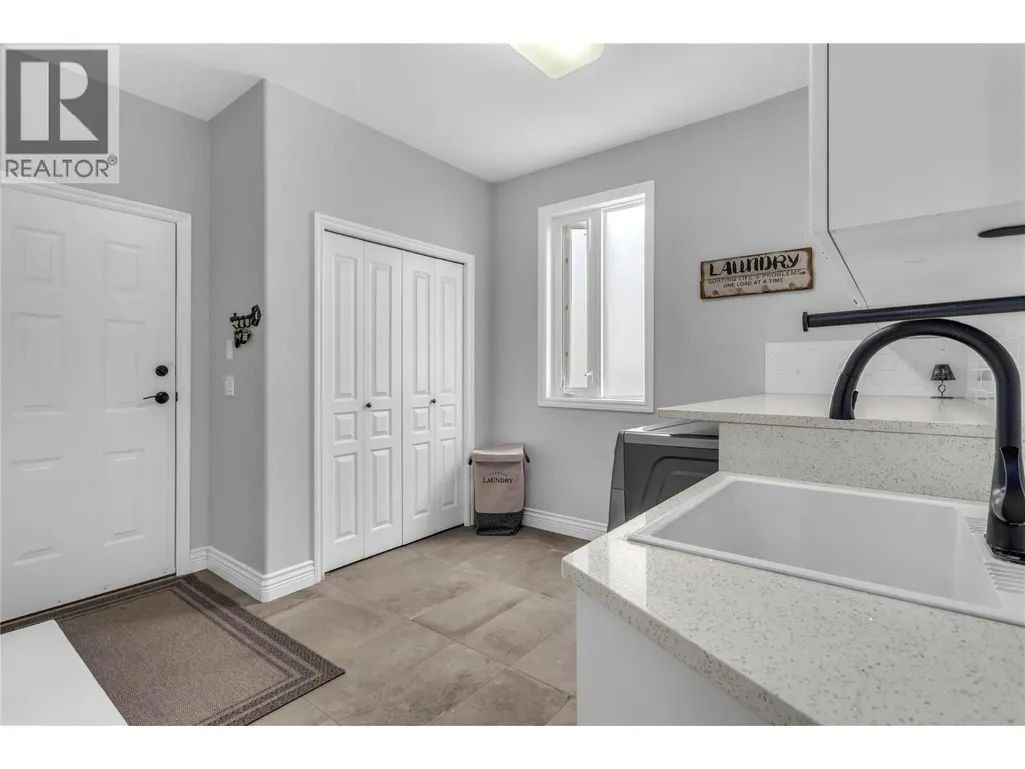
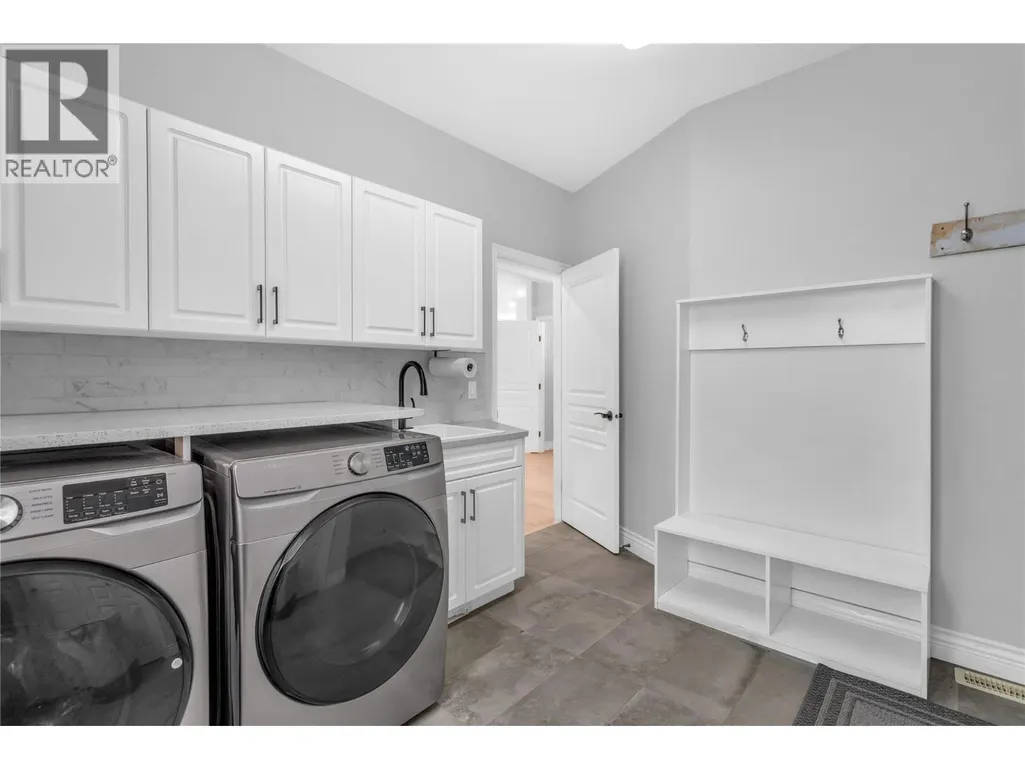
| Laundry room | 11'10'' x 10'5'' | Lower level | ||
| Living room | 15'10'' x 13'10'' | Main level | ||
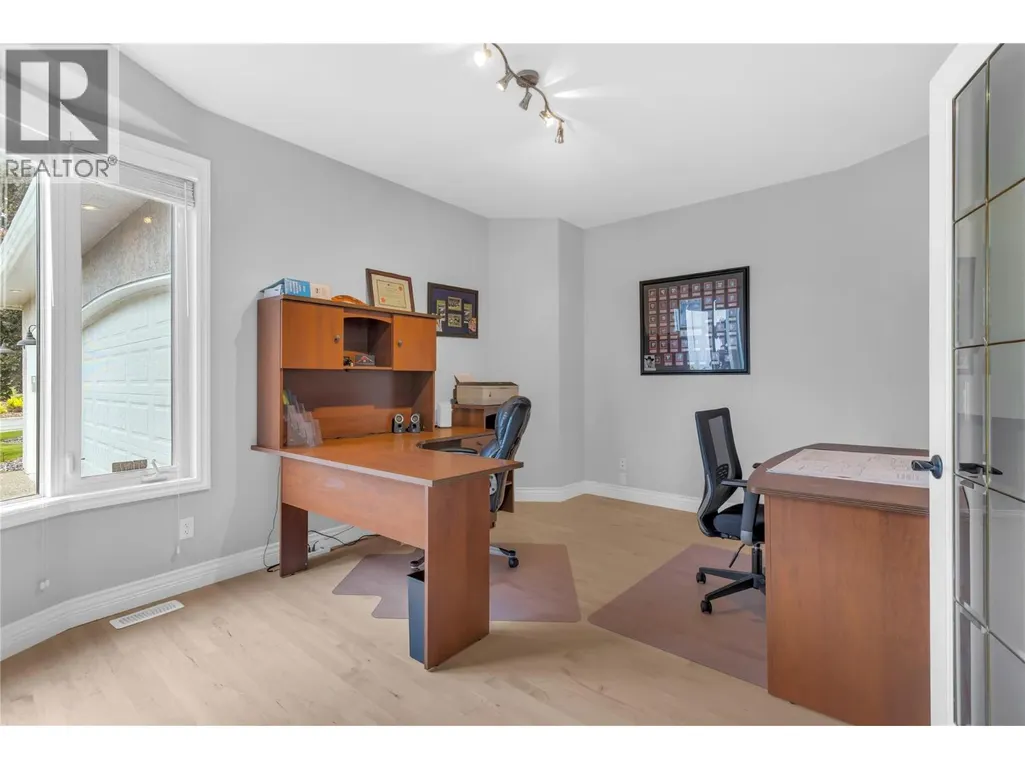
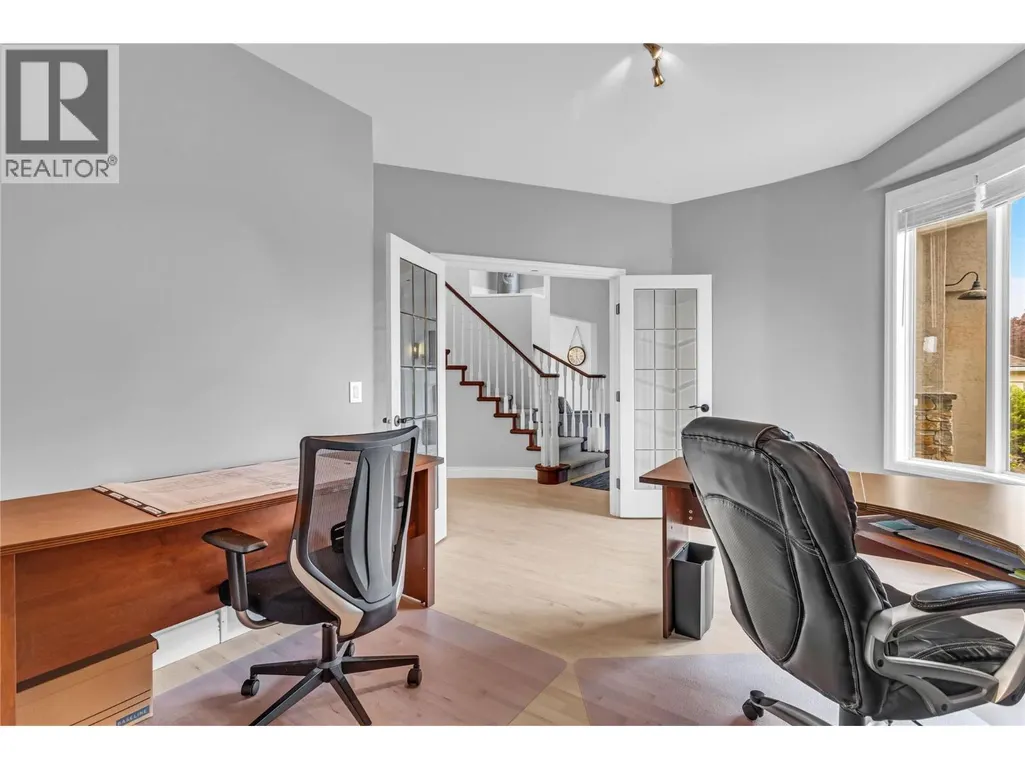
| Office | 13'6'' x 16'4'' | Lower level | ||
| Primary Bedroom | 16'2'' x 20'3'' | Second level |
Amenities
- Views
- New Construction
- Adult 55+
- Lease To Own
- No Strata Fees
- Furnished
- Primary On Main
- Air Conditioning
- Seller Finance
- Green
- Fixer Upper
- Horse
- Golf
- Fireplace
- Deck
- Garage
- Basement
- Pool

Property vs Single Family Average in V1V 1W2
Price
Year Built
In The Neighbourhood
Kelowna
$ 1,039,000
- Type
- Single Family
- Size
- 2,989 SqFt
- Rooms
- 5 Beds + 3 Baths
Stilhavn Real Estate Services
Kelowna
$ 1,029,000
- Type
- Single Family
- Size
- 1,735 SqFt
- Rooms
- 3 Beds + 2.5 Baths
Royal LePage Kelowna
Kelowna
$ 1,649,000
- Type
- Single Family
- Size
- 4,055 SqFt
- Rooms
- 6 Beds + 3.5 Baths
Sotheby's International Realty Canada

 Information should be deemed reliable but not guaranteed, all representations are approximate, and individual verification is recommended. Copyright ©2026 All rights reserved.
The trademarks REALTOR®, REALTORS® and the REALTOR® logo are controlled by The Canadian Real Estate Association (CREA) and identify real estate professionals who are members of CREA. The trademarks MLS®, Multiple Listing Service® and the associated logos are owned by CREA and identify the quality of
Information should be deemed reliable but not guaranteed, all representations are approximate, and individual verification is recommended. Copyright ©2026 All rights reserved.
The trademarks REALTOR®, REALTORS® and the REALTOR® logo are controlled by The Canadian Real Estate Association (CREA) and identify real estate professionals who are members of CREA. The trademarks MLS®, Multiple Listing Service® and the associated logos are owned by CREA and identify the quality of