
Address
1035 Elwyn Road, Kelowna, BC
Price
$ 829,888
Property Attributes
- ID#10396019
- TypeSingle Family
- Listing Status Active
- MunicipalityKelowna
- CityKelowna
- AreaKelowna
- NeighbourhoodRutland South
- Postal CodeV1X 1P5
- StyleMulti-level
- Year Built1980
- Price$ 829,888
- Bedrooms4
- Bathrooms3
- Half Bathrooms0
- Sqr Footage2393
- Lot Size0.21 Acres
Data Source:
Canadian Real Estate Association (CREA)
Property Description
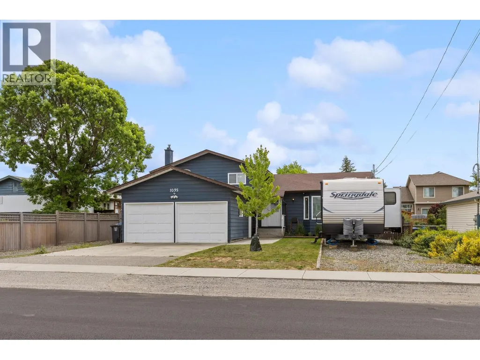
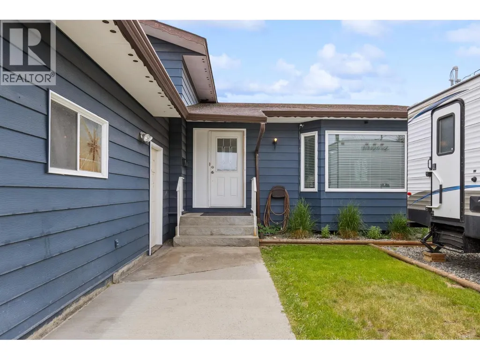
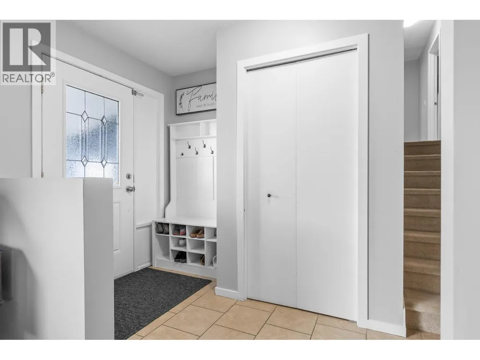
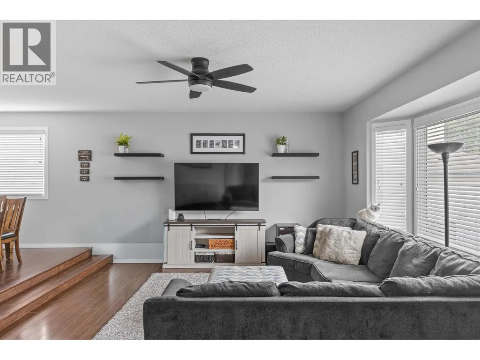
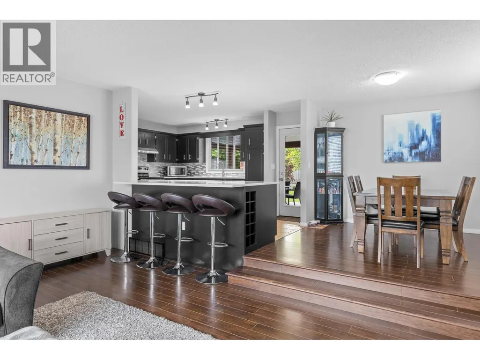
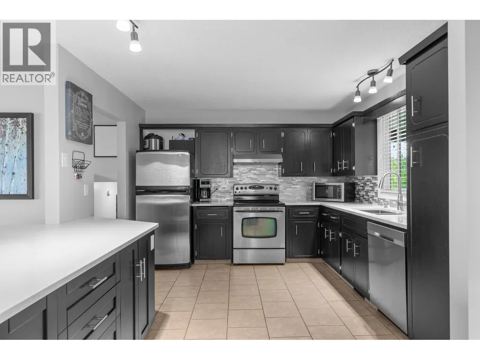
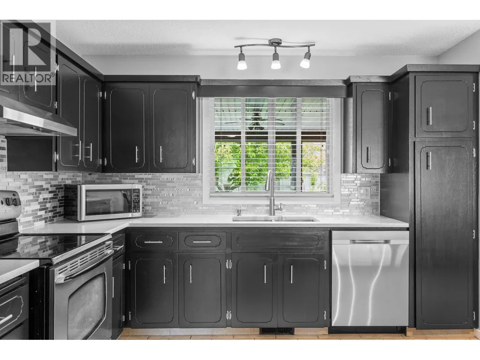
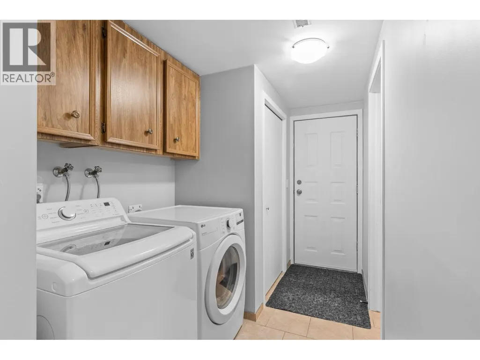
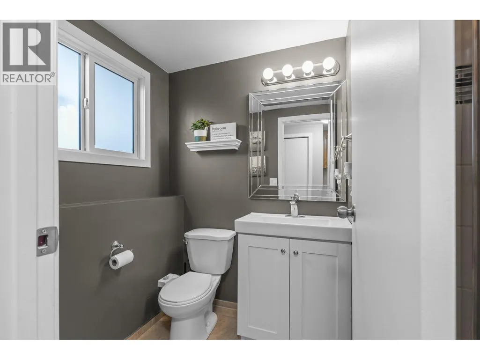
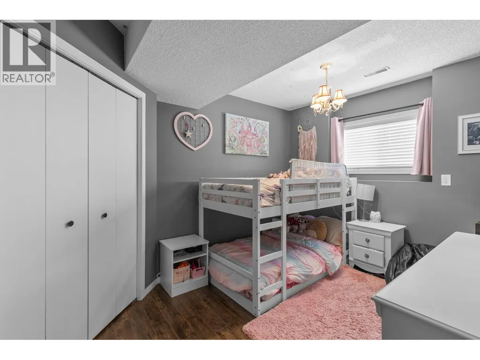
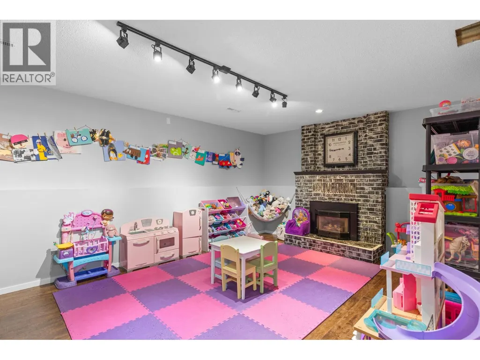
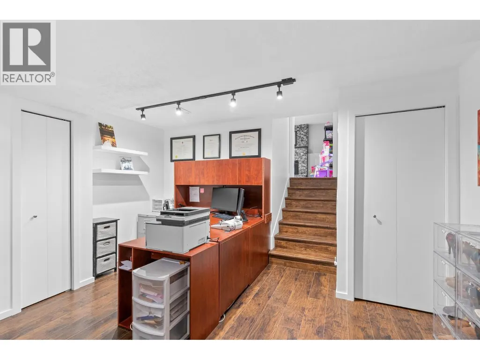
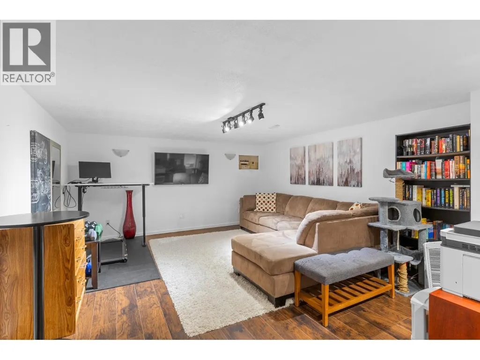
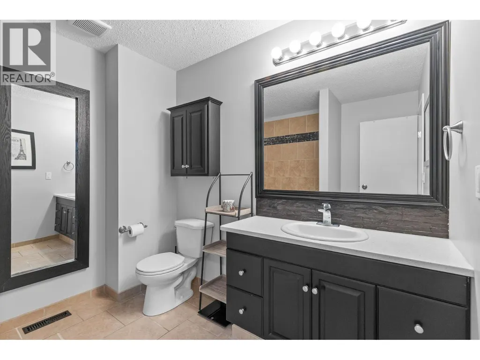
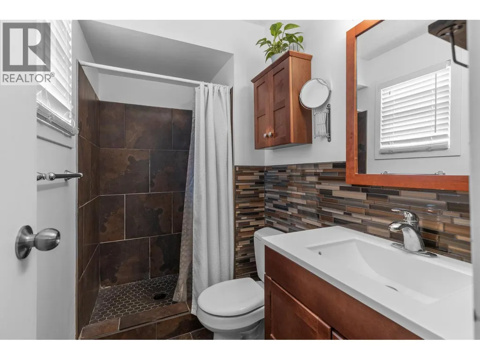
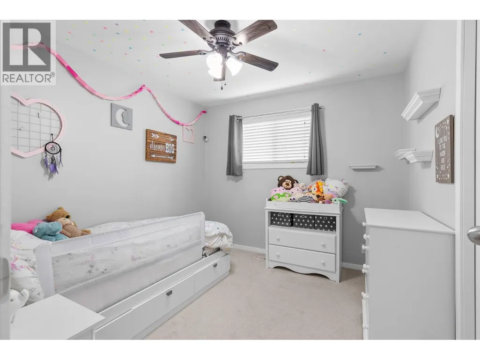
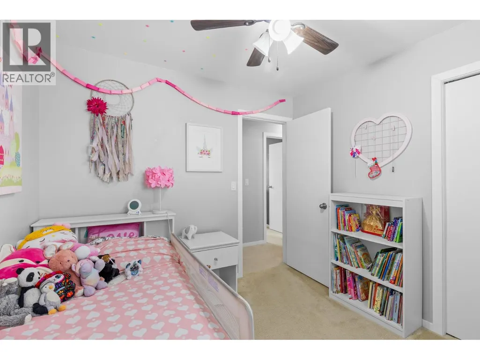
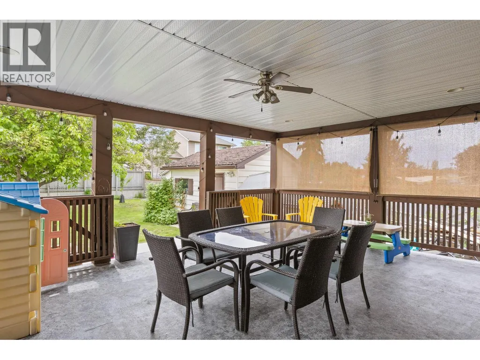
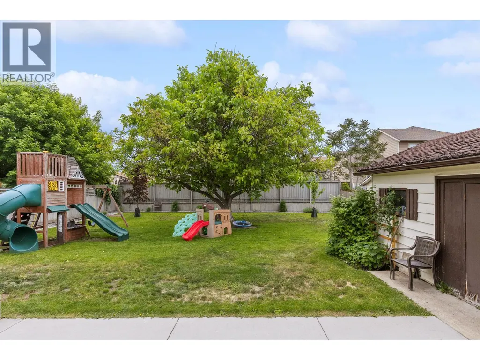
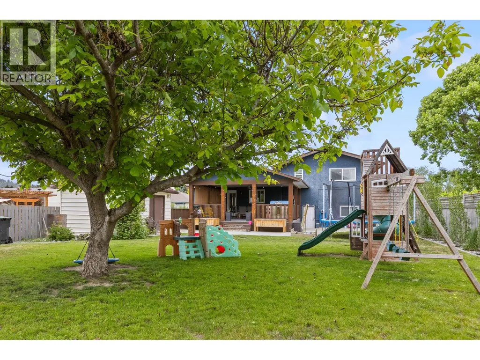
Welcome to this beautifully updated family home in the heart of South Rutland, where comfort, space, and Okanagan living come together. Offering over 2,390sqft of finished living space, this move-in ready home features 4 bdrms, 3 baths, w/ a versatile split-level design perfect for growing families. The bright, open main floor is ideal for everyday living, entertaining, a spacious living room flowing into the dining area and a well-appointed kitchen featuring a large island for gathering with family+friends. Upstairs, you’ll find 3 generous bdrms, including a private primary suite with a 3-pc ensuite. The lower level offers a 4th bedroom, powder room, and an oversized flex space perfect for a home office, gym, playroom, or media room. The finished basement provides a large rec room w/storage, giving everyone room to spread out. Step outside to your own backyard retreat. The fully fenced yard is designed for making the most of the Okanagan lifestyle, with a spacious deck for BBQs, plenty of room for kids + pets to play, and space to create the garden you’ve always wanted. An attached garage, ample parking, and dedicated RV parking ensure there’s room for all your vehicles, trailers, + outdoor toys. Just minutes from schools, parks, shopping, recreation, transit, and only a short drive to Big White Ski Resort, this exceptional home offers the perfect balance of convenience, flexibility, + lifestyle. A fantastic opportunity to own a home your family can enjoy for years to come. (id:7434)
General Features
| Features | Level lot, Central island |
|---|---|
| Community Features | Family Oriented |
| Property Type | Single Family |
| Neighbourhood | Rutland South |
| Amenities | Public Transit, Park, Recreation, Schools, Shopping, Ski area |
| Building Architectural Style | Multi-level |
| Building Cooling Type | Central air conditioning |
| Parking Space Total | 1 |
| Building Type | House |
| Ownership Type | Freehold |
| Building.StoriesTotal | 4 |
Interior Features
| Building Fireplace Present | True |
|---|---|
| Building Fireplace Total | 1 |
| Building Fireplace Type | Unknown |
| Building Heating Type | See remarks |
| Basement Type | Full |
| Construction Style Attachment | Detached |
| Fireplace Fuel | Gas |
| Flooring Type | Carpeted, Laminate, Tile |
| Living Area Range | 2393 |
| Bedrooms | 4 |
Exterior Features
| Building Roof Material | Asphalt shingle |
|---|---|
| Building Roof Style | Unknown |
| Land Amenities | Public Transit, Park, Recreation, Schools, Shopping, Ski area |
| Landscape Features | Landscaped, Level |
| Sewer | Municipal sewage system |
| Exterior Finish | Aluminum, Stucco |
| Fence Type | Fence |
Room Details
| Room | Dimensions | Level | Flooring | Details |
|---|---|---|---|---|
| 3pc Ensuite bath | 8' x 4'4'' | Second level | ||
| 4pc Bathroom | 7'11'' x 8'8'' | Second level | ||
| Bedroom | 12'5'' x 12'10'' | Lower level | ||
| Den | 21'4'' x 13' | Lower level | ||
| Dining room | 10'1'' x 10'6'' | Main level | ||
| Full bathroom | 5'1'' x 8'1'' | Lower level | ||
| Kitchen | 14'9'' x 11'5'' | Main level | ||
| Living room | 18'6'' x 16'4'' | Main level | ||
| Partial bathroom | 5'1'' x 8'1'' | Lower level | ||
| Primary Bedroom | 12'11'' x 13'5'' | Second level | ||
| Recreation room | 23'4'' x 14'2'' | Basement | ||
| Storage | 17'10'' x 8'11'' | Basement |
Amenities
- Views
- New Construction
- Adult 55+
- Lease To Own
- No Strata Fees
- Furnished
- Primary On Main
- Air Conditioning
- Seller Finance
- Green
- Fixer Upper
- Horse
- Golf
- Fireplace
- Deck
- Garage
- Basement
- Pool

Property vs Single Family Average in V1X 1P5
Price
Year Built
In The Neighbourhood
Kelowna
$ 875,000
- Type
- Single Family
- Size
- 1,824 SqFt
- Rooms
- 4 Beds + 2 Baths
Vantage West Realty Inc.
Kelowna
$ 699,000
- Type
- Single Family
- Size
- 2,070 SqFt
- Rooms
- 4 Beds + 1.5 Baths
Coldwell Banker Horizon Realty
Kelowna
$ 869,000
- Type
- Single Family
- Size
- 2,530 SqFt
- Rooms
- 5 Beds + 3 Baths
Century 21 Assurance Realty Ltd
Open House
Kelowna
$ 979,000
- Type
- Single Family
- Size
- 2,133 SqFt
- Rooms
- 4 Beds + 2 Baths
Royal LePage Kelowna
Kelowna
$ 825,000
- Type
- Single Family
- Size
- 2,505 SqFt
- Rooms
- 4 Beds + 2 Baths
Coldwell Banker Horizon Realty

 Information should be deemed reliable but not guaranteed, all representations are approximate, and individual verification is recommended. Copyright ©2026 All rights reserved.
The trademarks REALTOR®, REALTORS® and the REALTOR® logo are controlled by The Canadian Real Estate Association (CREA) and identify real estate professionals who are members of CREA. The trademarks MLS®, Multiple Listing Service® and the associated logos are owned by CREA and identify the quality of
Information should be deemed reliable but not guaranteed, all representations are approximate, and individual verification is recommended. Copyright ©2026 All rights reserved.
The trademarks REALTOR®, REALTORS® and the REALTOR® logo are controlled by The Canadian Real Estate Association (CREA) and identify real estate professionals who are members of CREA. The trademarks MLS®, Multiple Listing Service® and the associated logos are owned by CREA and identify the quality of